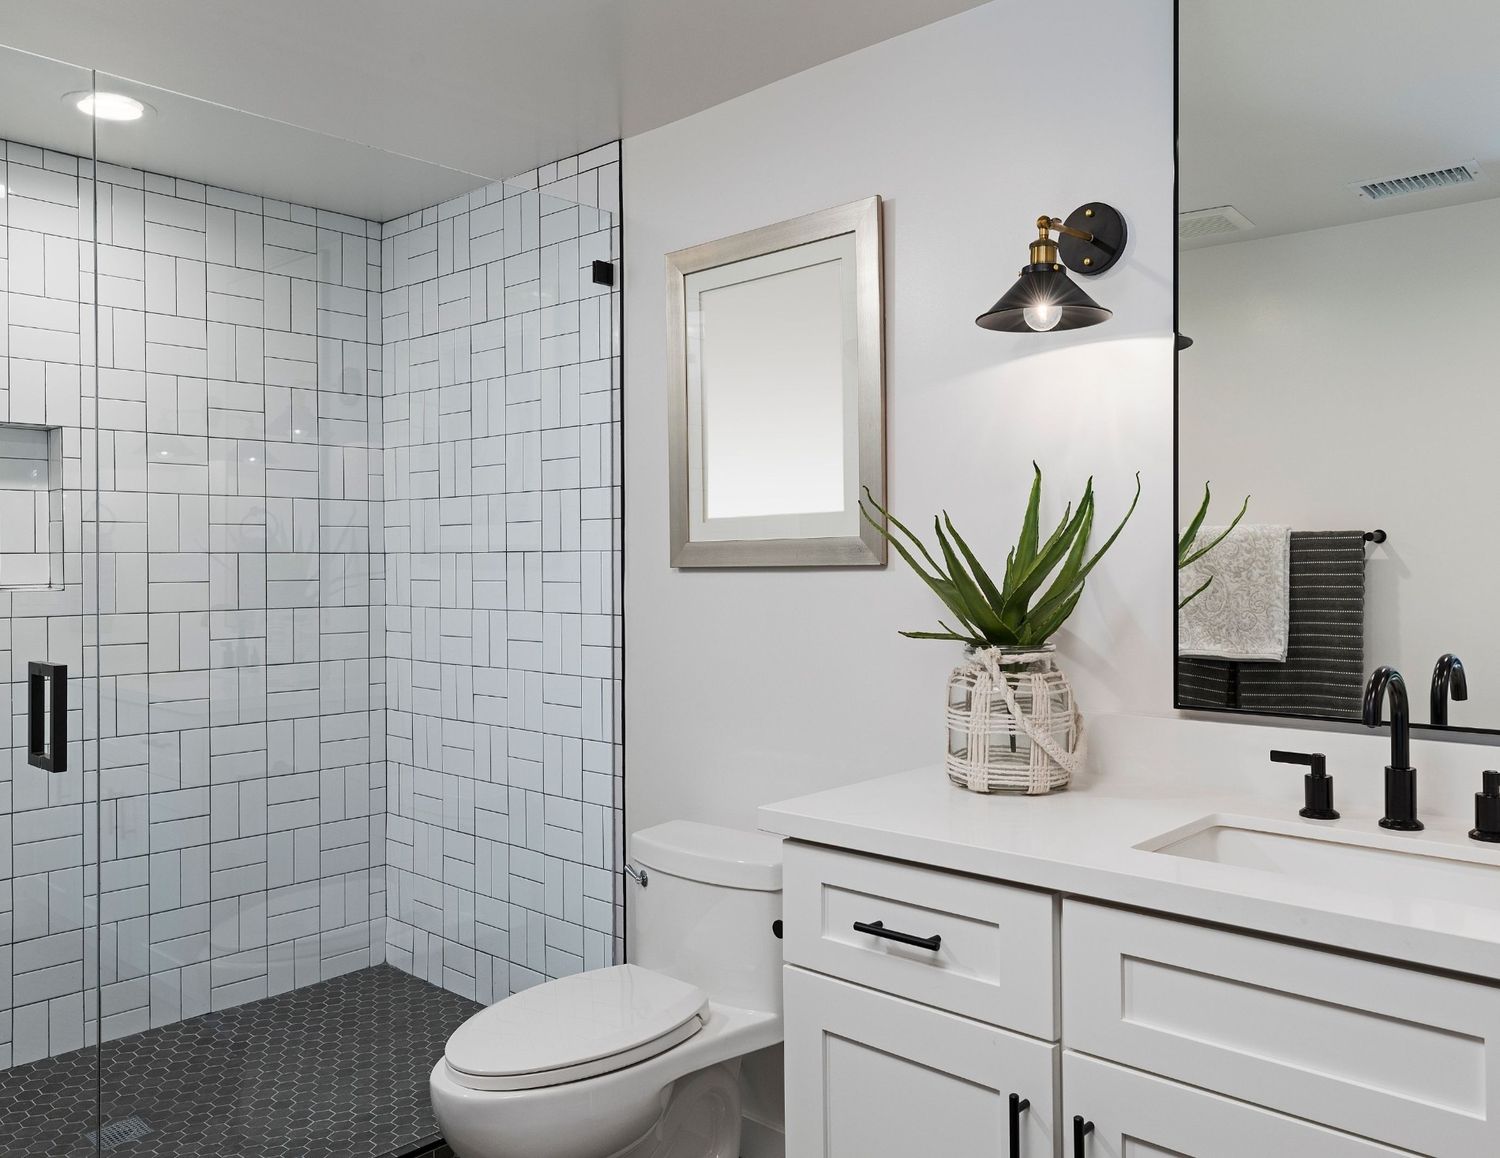
From the smallest water closet to the largest master suite, it can be hard to keep track of the many different styles, sizes, and layouts of bathrooms and all the terms that come with them. Whether you’re remodeling your current bathroom, adding another to your home, or planning a new construction project, learning the proper terms and how to apply them to your space can avoid confusion and help you better understand the individual capabilities of your bathroom and the value they offer you, your family, and future owners.
Sizes
Bathrooms are typically broken down into four size categories, each defined by what fixtures and features are included in their design. Most households feature one or some combination of these various sizes, offering their own individual benefits to different areas of the home.
Quarter Bathroom
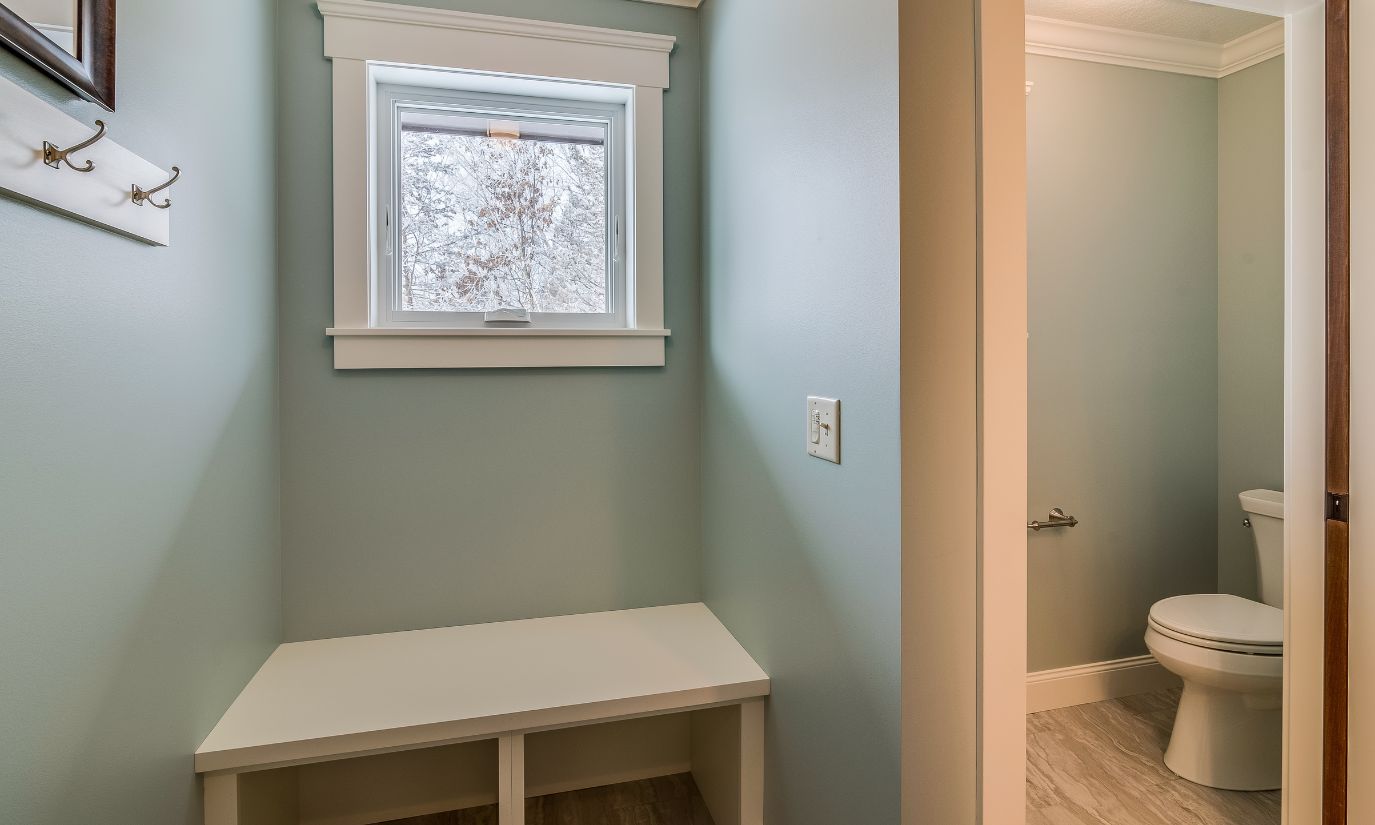
Also referred to as a toilet room or utility shower, quarter baths are a household feature that includes only one major bathroom fixture such as a toilet or shower. These spaces are uncommon to find in homes as they do not include all the necessary amenities that larger bathrooms do. Because of their simple, compact design, quarter bathrooms are a practical addition to transitional spaces in the home such as mudrooms, garages, or basements.
Half Bathroom
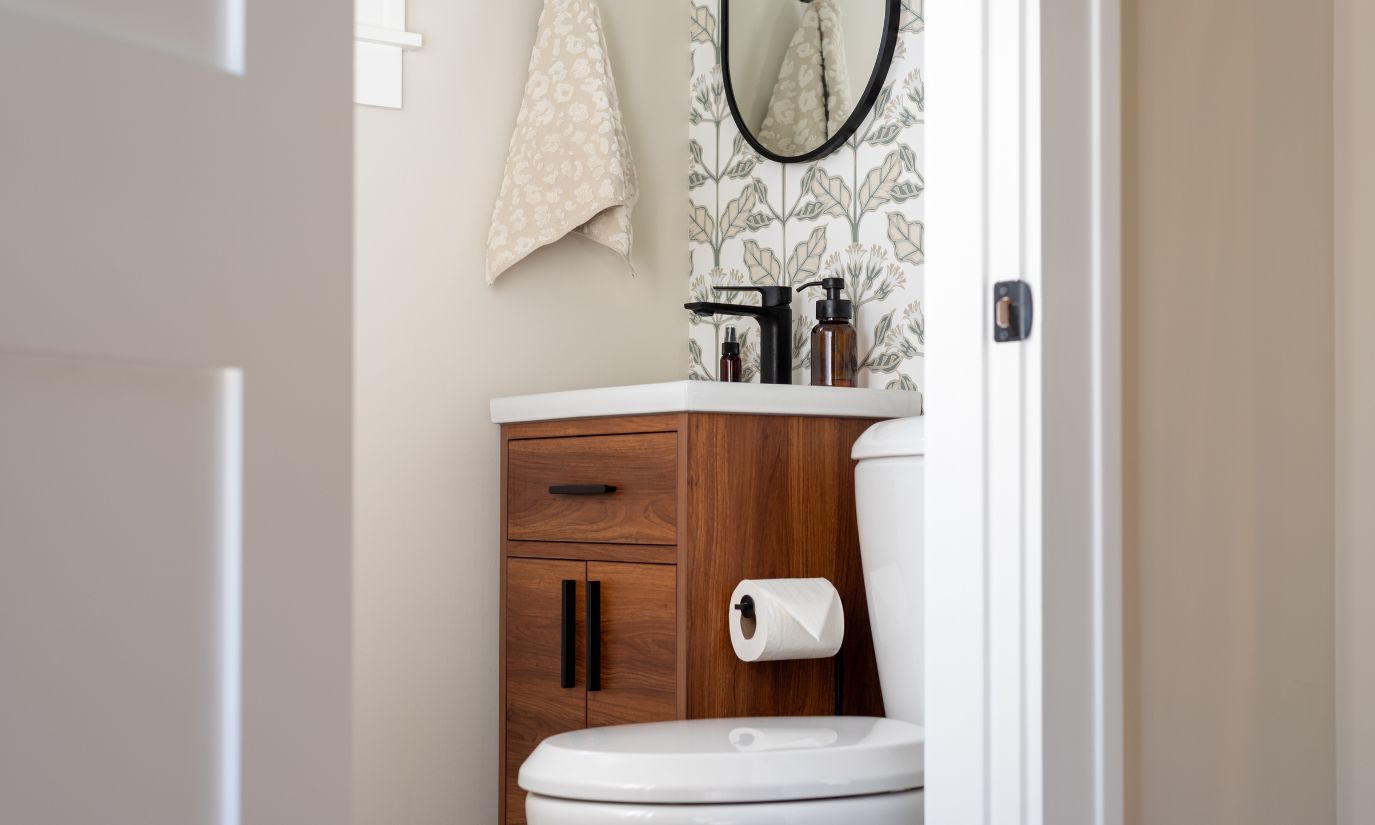
Sometimes known as a powder room or guest bathroom, half baths include a sink and toilet while omitting a shower or tub. Half bathrooms are typically situated in common areas of the home for quick trips and freshening up. As half baths do not include bathing amenities and offer minimal storage space, they are ideal for guests, offering a neutral space outside of the household’s personal bathrooms.
Three-Quarter Bathroom
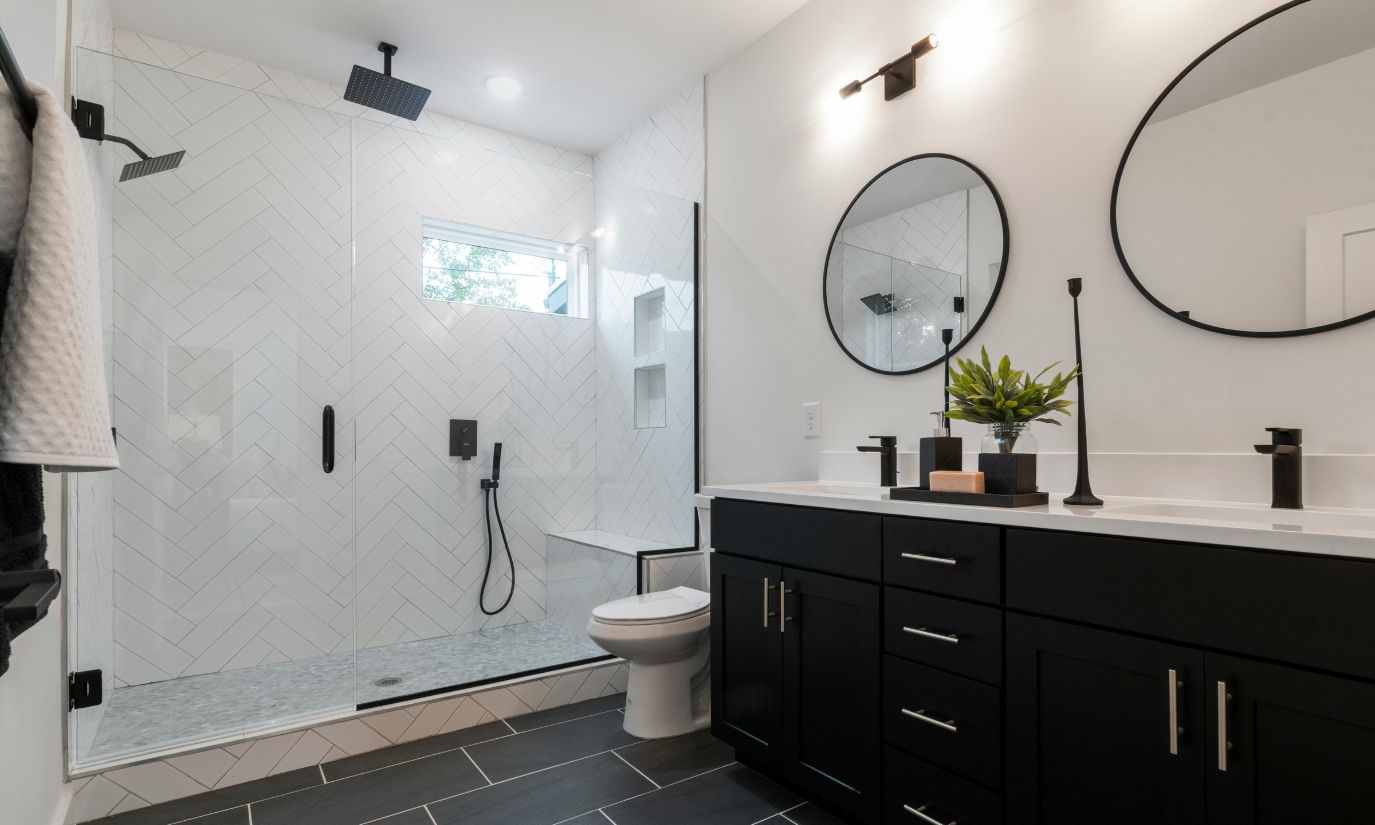
Increasingly popular among homeowners, three-quarter bathrooms feature a toilet, sink, and either a bathtub or shower. As bathroom design trends move away from the inclusion of bathtubs, it is common to see three-quarter baths that include only a toilet, sink, and standalone shower. Three-quarter bathrooms are typically smaller than full bathrooms but can be just as large if not bigger depending on the home’s layout, functioning as either your home’s main bathroom or additional bathrooms depending on the layout and needs of your household.
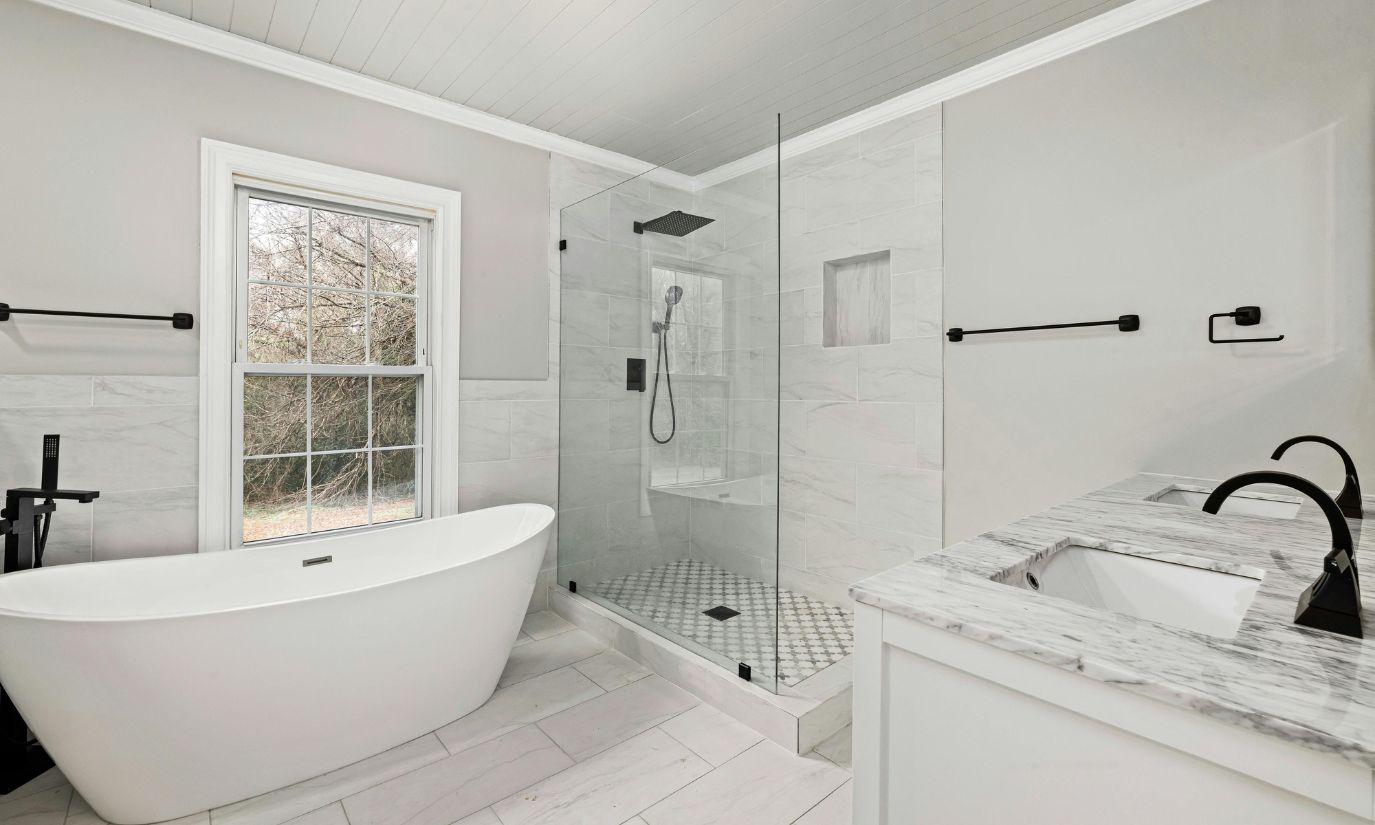
Full Bath
Full baths include the whole package. Featuring a toilet, sink/s, bathtub, and shower or tub/shower combo, these spaces offer an all-inclusive experience to homeowners. Most homes include at least one full bath, typically reserved for master bathrooms or family bathrooms. These bathrooms require more square footage to accommodate all necessary fixtures and add the most value to your home in terms of daily function and market value.
Other Bathroom Types
There are many terms floating around to describe various styles of bathrooms, often distinguished by their location in the home, layout, and individual purpose within the home. Here are a few of the types of bathrooms you may come across.
En Suite
An en suite, also commonly referred to as a master bathroom, is typically a full or three-quarter bathroom that exists as an extension to your home’s main or master bedroom. These bathrooms are only accessible from a bedroom, making them a private space for household members. En suites are often attached to or include closet storage for the head members of the household, creating a designated space to store personal items away from the eyes of guests.

Jack and Jill Bathroom
Popularized in the 1960’s, Jack and Jill bathrooms are shared spaces that include two or more entrances, typically shared between bedrooms. These bathrooms are almost always a three-quarter or full bathroom, offering all necessary amenities to your household. Jack and Jill bathrooms work particularly well for children’s bedrooms and upstairs areas where space is limited. To ensure that privacy is maintained, these bathrooms include locks on all doorways and entrances.
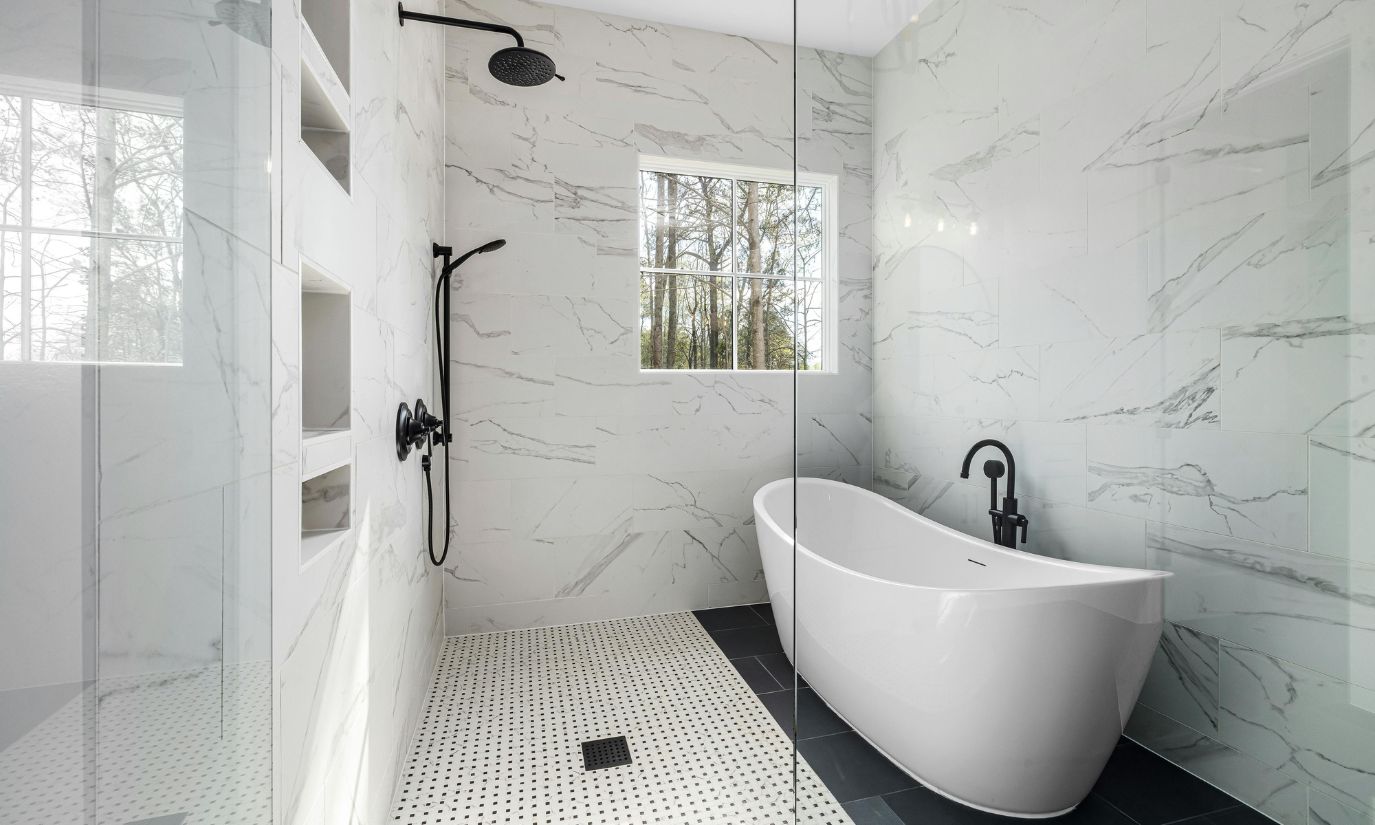
Wet Room
Wet rooms can refer to a fully waterproofed bathroom where the shower is not separated from the rest of the room. These bathrooms feature a central drain and require good ventilation to eliminate excessive humidity. These spaces require waterproof fixtures and are ideal for extremely limited floor plans.
Wet rooms can also refer to a large walk-in shower where the bathtub is included within the perimeter of the shower walls. Like the full bathroom wet room, these showers require proper draining and ventilation to prevent moisture from building up. These showers also require a larger floor plan to accommodate space for both the tub and shower fixtures.
Water Closet
Also called a toilet closet, water closets are a small, enclosed room that is reserved for the toilet. These spaces can either be included within a bathroom or as their own separate room in the house. Water closets promote hygiene and privacy and are ideal for shared spaces. Due to their compact, enclosed nature water closets limit accessibility for those with mobility aids and can feel claustrophobic for some.
Whatever the size, style, or layout of your home’s bathrooms it is valuable to know what every individual space has to offer. Learn more about how you can make the most of your bathroom with the help of DKB Designer Kitchens and Baths. Contact us today to get started on your design journey!